


Bought with Tracie Hosse • Zeitlin Sotheby's International Realty
For more information regarding the value of a property, please contact us for a free consultation.
1357 Georgetown Drive Old Hickory, TN 37138
Want to know what your home might be worth? Contact us for a FREE valuation!

Our team is ready to help you sell your home for the highest possible price ASAP
Key Details
Sold Price -
Property Type Single Family Home
Sub Type Single Family Residence
Listing Status Sold
Purchase Type For Sale
Square Footage 2,255 sqft
Subdivision Canebrake At Hickory Hills
MLS Listing ID 3255037
Sold Date -
Bedrooms 3
Full Baths 2
Half Baths 1
HOA Fees $40/ann
HOA Y/N true
Year Built 2026
Annual Tax Amount $2,760
Lot Size 7,361 Sqft
Property Sub-Type Single Family Residence
Property Description
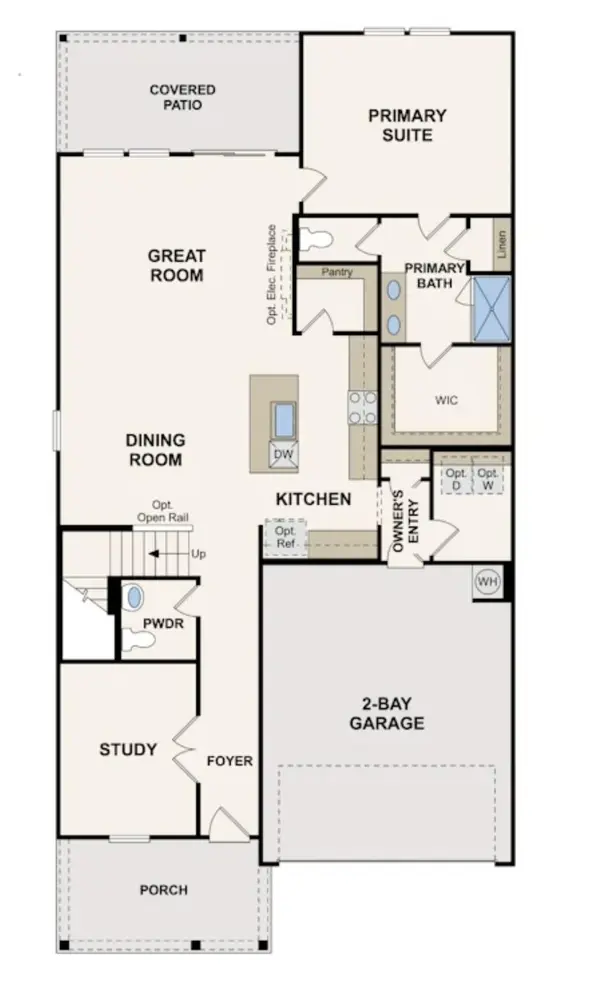
Positioned on a desirable corner homesite with no rear neighbors, this Meadowlark plan in Canebrake at Hickory Hills in Old Hickory, TN offers added privacy and open views that are hard to find. The main level is designed with flexibility in mind, featuring a dedicated study with French doors—perfect for working from home or creating a quiet retreat—just off the foyer.
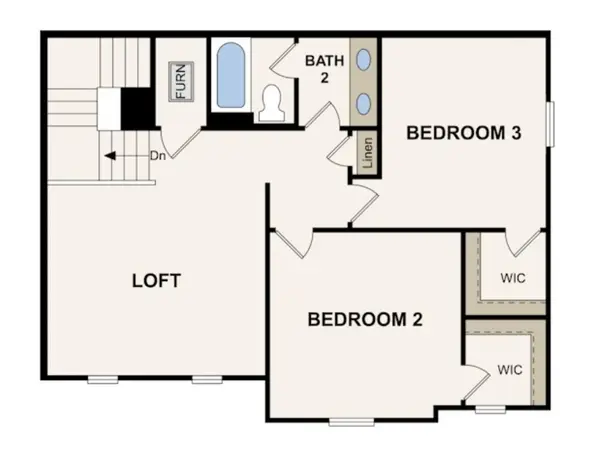
Further in, the open-concept living area brings everything together with a seamless flow between the kitchen, dining, and great room, making everyday living and entertaining feel effortless. Upstairs, all bedrooms are thoughtfully arranged to maximize space and comfort, while the staircase makes a statement with wood treads and wrought iron spindles for a more elevated finish.
Step outside to the covered patio, an ideal spot for relaxing evenings or hosting friends while enjoying the added benefit of no homes directly behind you.
Location
State TN
County Wilson County
Interior
Interior Features High Speed Internet, Kitchen Island
Heating Natural Gas
Cooling Central Air
Flooring Carpet, Tile, Vinyl
Fireplace N
Appliance Gas Range, Dishwasher, Disposal, Microwave, Refrigerator, Stainless Steel Appliance(s)
Exterior
Exterior Feature Smart Lock(s)
Garage Spaces 2.0
Utilities Available Natural Gas Available, Water Available
View Y/N false
Roof Type Shingle
Private Pool false
Building
Story 2
Sewer Public Sewer
Water Public
Structure Type Fiber Cement,Brick
New Construction true
Schools
Elementary Schools Mt. Juliet Elementary
Middle Schools Mt. Juliet Middle School
High Schools Green Hill High School
Others
HOA Fee Include Recreation Facilities
Read Less
Nearby Locations
GET MORE INFORMATION
