

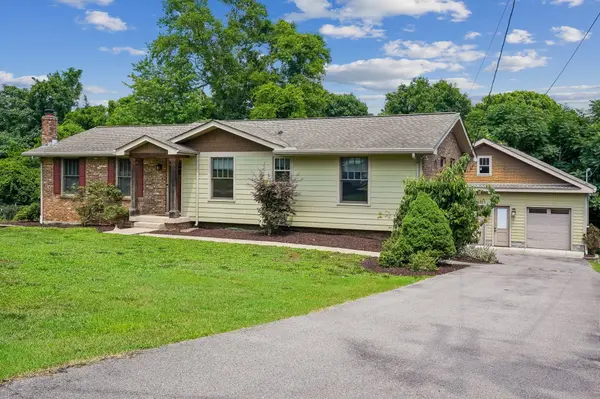


Bought with Pam Bardy • Keller Williams Realty Mt. Juliet
For more information regarding the value of a property, please contact us for a free consultation.
312 Tyne Blvd Old Hickory, TN 37138
Want to know what your home might be worth? Contact us for a FREE valuation!

Our team is ready to help you sell your home for the highest possible price ASAP
Key Details
Sold Price -
Property Type Single Family Home
Sub Type Single Family Residence
Listing Status Sold
Purchase Type For Sale
Square Footage 2,019 sqft
Subdivision Green Acres Hermitage
MLS Listing ID 3234711
Sold Date -
Bedrooms 3
Full Baths 3
HOA Y/N false
Year Built 1972
Annual Tax Amount $1,462
Lot Size 0.470 Acres
Lot Dimensions 110.02 X 188.54 IRR
Property Sub-Type Single Family Residence
Property Description
Totally remodeled!! Lakeview Elem. and new Greenhill HS, 1 mile to lake access, 3 bedroom 3 full baths, See attached list of all remodeling items, 5 car garage, large 40 X 36 detached garage w/ 10 ft ceilings, 220-200 amp. service with separate meter, drains in floors, heated, cooled, and insulated, large unfinished room above garage. Custom kit. cabinets w/ stainless appliances and gas range, granite tops, 3 modern baths, refinished hardwood floors, new interior and exterior doors, deck w/ gazebo and covered patio, brick w/ hardy board siding, large in-law apartment w/ separate private entrance, Low E replacement windows, 2 utility rooms-up and down, newer plumbing fixtures, washer/dryer remain, bonus room or office,expandable room down
Location
State TN
County Wilson County
Interior
Interior Features Bookcases, Built-in Features, Ceiling Fan(s), In-Law Floorplan, Redecorated, Walk-In Closet(s)
Heating Natural Gas
Cooling Central Air
Flooring Wood, Tile
Fireplaces Number 1
Fireplace Y
Appliance Electric Oven, Gas Range, Dishwasher, Microwave, Stainless Steel Appliance(s)
Exterior
Garage Spaces 5.0
Utilities Available Natural Gas Available, Water Available
View Y/N true
View Trees/Woods
Private Pool false
Building
Story 2
Sewer Septic Tank
Water Public
Structure Type Fiber Cement,Brick
New Construction false
Schools
Elementary Schools Lakeview Elementary School
Middle Schools Mt. Juliet Middle School
High Schools Green Hill High School
Read Less
Nearby Locations
GET MORE INFORMATION
