


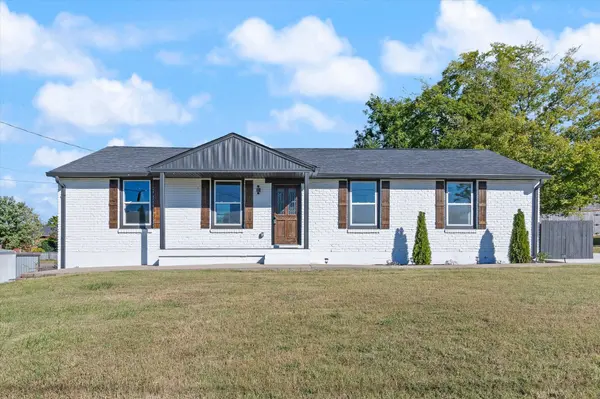
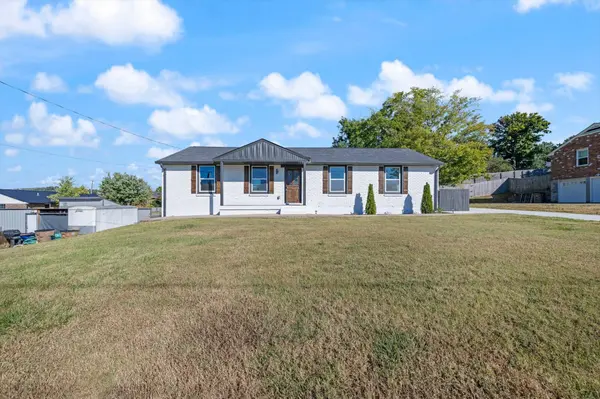
3113 Stafford Dr Nashville, TN 37214

Open House
Sun Nov 01, 3:00pm - 5:00pm
UPDATED:
Key Details
Property Type Single Family Home
Sub Type Single Family Residence
Listing Status Active
Purchase Type For Sale
Square Footage 2,652 sqft
Price per Sqft $203
Subdivision Stanford Country Club Estates
MLS Listing ID 3601828
Bedrooms 4
Full Baths 3
HOA Y/N false
Year Built 1960
Annual Tax Amount $2,471
Lot Size 0.410 Acres
Lot Dimensions 90 X 178
Property Sub-Type Single Family Residence
Property Description
With 4 bedrooms, 3 full baths, and 2,652 square feet, you'll have room to create the lifestyle that fits you. The finished lower level offers possibilities for a home office, recreation room, or guest space. Outside, the spacious backyard and oversized deck invite you to enjoy morning coffee, weekend cookouts, and relaxing evenings.
Fresh interior and exterior paint, new flooring, updated bathrooms, a new HVAC system, and a new concrete driveway add to the appeal. Come experience this Donelson home and see what its new price can make possible!
Location
State TN
County Davidson County
Interior
Interior Features High Ceilings, Open Floorplan, Walk-In Closet(s)
Heating Central
Cooling Central Air
Flooring Luxury Vinyl, Tile
Fireplace N
Appliance Electric Range, Dishwasher, Ice Maker, Microwave, Refrigerator, Stainless Steel Appliance(s)
Exterior
Utilities Available Water Available
View Y/N false
Private Pool false
Building
Story 2
Sewer Public Sewer
Water Public
Structure Type Brick
New Construction false
Schools
Elementary Schools Hermitage Elementary
Middle Schools Donelson Middle
High Schools Mcgavock Comp High School
Others
Virtual Tour https://aavc.hd.pics/3113-Stafford-Drive/idx
Nearby Locations
GET MORE INFORMATION