
Bought with David Dees
For more information regarding the value of a property, please contact us for a free consultation.
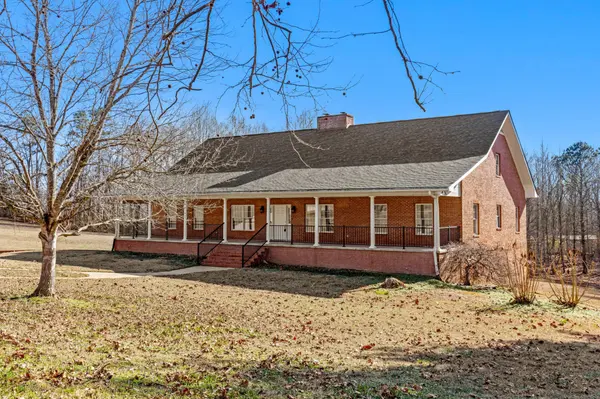
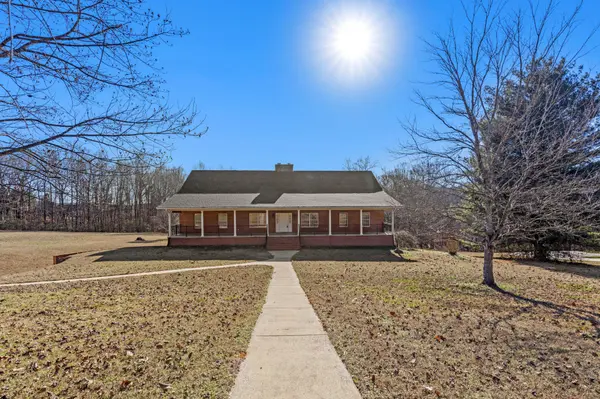
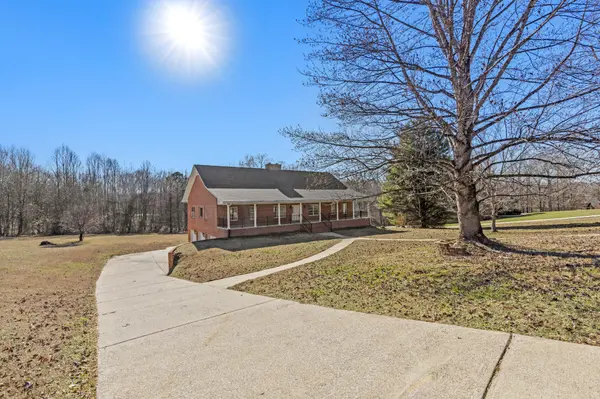
7900 Clara Chase Drive Ooltewah, TN 37363
Want to know what your home might be worth? Contact us for a FREE valuation!

Our team is ready to help you sell your home for the highest possible price ASAP
Key Details
Sold Price $670,000
Property Type Single Family Home
Sub Type Single Family Residence
Listing Status Sold
Purchase Type For Sale
Square Footage 3,587 sqft
Price per Sqft $186
Subdivision Clara Chase Ests
MLS Listing ID 3072659
Sold Date 11/05/26
Bedrooms 3
Full Baths 3
HOA Y/N No
Year Built 1997
Annual Tax Amount $2,655
Lot Size 1.500 Acres
Acres 1.5
Lot Dimensions 235.0X373.72
Property Sub-Type Single Family Residence
Property Description
Welcome to 7900 Clara Chase, a beautifully appointed home offering 3,587 square feet of thoughtfully designed living space on a spacious, flat 1.5-acre lot. This residence blends timeless finishes with a functional, open layout ideal for both everyday living and entertaining.
The main level showcases beautiful hardwood floors throughout, vaulted ceilings, and an open-concept floor plan filled with natural light. A striking double-sided stone fireplace anchors the living and dining spaces, creating warmth and architectural interest. French doors lead to the back porch, providing seamless indoor-outdoor living, while the covered front porch is perfectly sized for a porch swing and relaxed evenings.
The kitchen is both stylish and practical, featuring paneled appliances that blend seamlessly into the cabinetry for a clean, custom look.
The primary suite is a true retreat with vaulted ceilings, built-in shelving, a built-in vanity, and a spa-inspired bath complete with a jetted soaking tub and shower. The expansive walk-in closet offers space for seating, adding comfort and functionality.
Designed with accessibility in mind, the home is wheelchair accessible and includes a stairlift for added ease of movement between levels.
The basement level adds exceptional flexibility, featuring its own bathroom and fireplace. With flooring, walls, and lighting already in place, this space can be easily finished—just waiting for your personal touch to create a media room, guest suite, or additional living area.
Completing the home is a 3-car attached garage offering ample parking and storage. Set on a spacious, flat lot, this property provides privacy, usability, and endless potential in a peaceful setting.
7900 Clara Chase is a rare opportunity to own a well-crafted home that combines comfort, accessibility, and timeless design.
Location
State TN
County Hamilton County
Interior
Interior Features Open Floorplan, Walk-In Closet(s), Ceiling Fan(s), Kitchen Island
Heating Central, Electric
Cooling Ceiling Fan(s), Central Air, Dual, Electric
Flooring Carpet, Wood, Tile
Fireplaces Number 1
Fireplace Y
Exterior
Exterior Feature Balcony
Garage Spaces 3.0
Utilities Available Electricity Available, Water Available
View Y/N false
Roof Type Other
Private Pool false
Building
Sewer Septic Tank
Water Public
Structure Type Other,Brick
New Construction false
Schools
Elementary Schools Wallace A. Smith Elementary School
Middle Schools Hunter Middle School
High Schools Ooltewah High School
Others
Senior Community false
Special Listing Condition Standard
Read Less

© 2026 Listings courtesy of RealTrac as distributed by MLS GRID. All Rights Reserved.
Nearby Locations
GET MORE INFORMATION
