


Bought with Byron Hatcher
For more information regarding the value of a property, please contact us for a free consultation.
502 9th St Lawrenceburg, TN 38464
Want to know what your home might be worth? Contact us for a FREE valuation!

Our team is ready to help you sell your home for the highest possible price ASAP
Key Details
Sold Price $272,000
Property Type Single Family Home
Sub Type Single Family Residence
Listing Status Sold
Purchase Type For Sale
Square Footage 1,700 sqft
Price per Sqft $160
Subdivision Edwards
MLS Listing ID 3043674
Sold Date 11/02/26
Bedrooms 4
Full Baths 2
Half Baths 1
HOA Y/N No
Year Built 1962
Annual Tax Amount $1,815
Lot Size 0.350 Acres
Acres 0.35
Lot Dimensions 100X150
Property Sub-Type Single Family Residence
Property Description
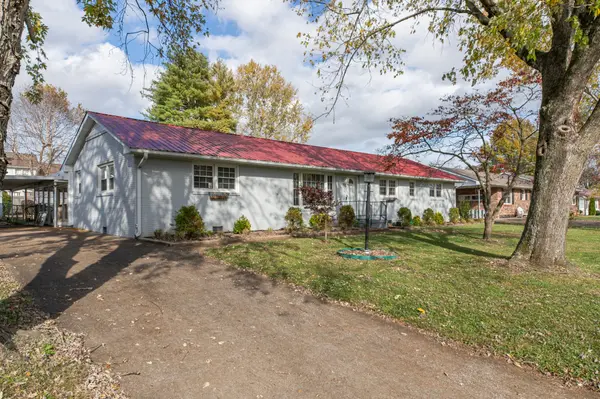
*Preferred lender to offer 1% of the purchase price towards rate buydowns or closing costs. Contact Austin Swayze at 615-971-1004 for more information.* Welcome to this charming, fully updated ranch-style home in the heart of Lawrenceburg — just minutes from schools, shopping, and local amenities. This 4-bedroom, 2.5-bath home offers an ideal layout with a private primary suite featuring a spacious walk-in closet and full bath, thoughtfully separated from the additional bedrooms. The open-concept living, kitchen, and dining area is perfect for everyday living and entertaining alike. The kitchen showcases sleek stainless-steel appliances, new cabinetry, textured Formica countertops, and a moveable island topped with granite — a dream setup for any home cook.
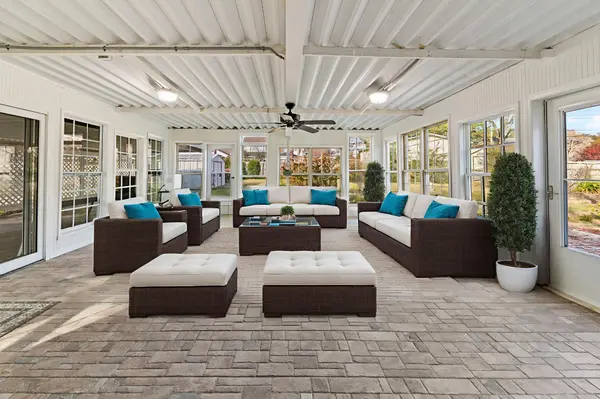
Beyond the main 1,700 sq. ft. of living space, you'll find an additional 460 sq. ft. tiled sunroom — a bright and inviting space (not heated and cooled) that's perfect for hobbies, plants, or gatherings. Additional highlights include covered parking, a dedicated laundry room, generous closet space, and two storage buildings that convey with the property. Stylish, practical, and move-in ready — this home has it all!
Location
State TN
County Lawrence County
Rooms
Main Level Bedrooms 4
Interior
Heating Central, Electric
Cooling Central Air, Electric
Flooring Carpet, Vinyl
Fireplace N
Appliance Electric Oven, Electric Range, Dishwasher, Refrigerator
Exterior
Utilities Available Electricity Available, Water Available
View Y/N false
Roof Type Metal
Private Pool false
Building
Lot Description Level
Story 1
Sewer Public Sewer
Water Public
Structure Type Brick
New Construction false
Schools
Elementary Schools Ingram Sowell Elementary
Middle Schools E O Coffman Middle School
High Schools Lawrence Co High School
Others
Senior Community false
Special Listing Condition Standard
Read Less

© 2026 Listings courtesy of RealTrac as distributed by MLS GRID. All Rights Reserved.
Nearby Locations
GET MORE INFORMATION
